





Bought with Real Broker
$740,000
$749,900
1.3%For more information regarding the value of a property, please contact us for a free consultation.
5 Beds
3.1 Baths
2,630 SqFt
SOLD DATE : 09/14/2026
Key Details
Sold Price $740,000
Property Type Townhouse
Sub Type Townhouse
Listing Status Sold
Purchase Type For Sale
Square Footage 2,630 sqft
Price per Sqft $281
Subdivision Concordia / Alberta Arts
MLS Listing ID 688097526
Sold Date 09/14/26
Style Contemporary, Townhouse
Bedrooms 5
Full Baths 3
HOA Y/N Yes
Year Built 2019
Annual Tax Amount $12,018
Tax Year 2025
Property Sub-Type Townhouse
Property Description
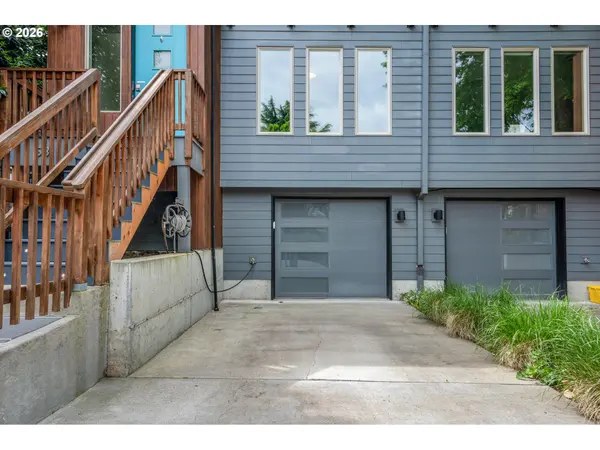
Modern luxury meets the creative pulse of the Alberta Arts District. Built in 2019, this striking townhome is a true retreat. Soaring ceilings, sun-filled spaces, and custom touches create an atmosphere that feels both elevated and inviting. The open main level is designed for connection and comfort, with expansive windows, a sleek fireplace, custom blinds and a chef's kitchen that effortlessly anchors it all. Slide open the oversized doors to your private deck and enjoy warm summer evenings under the stars. The deck leads to the professionally installed turf yard, perfection year round with zero maintenance. A main floor bedroom offers flexibility for guests, work or creative space. Upstairs, the primary suite feels like a sanctuary above the city. Wake to soft morning light, sip coffee on your private balcony, and unwind in a spa-inspired bath. Two additional bedrooms, full bath, and convenient laundry round out the upper level. Downstairs, a fully separate, income-producing Airbnb (1 bed/ 1 bath) provides both opportunity and ease. Earning 27K on average over the last 4 years & offered fully furnished for a seamless transition for the new owners. This home is a rare blend of style, comfort, and income potential, just steps from some of Portland's best dining, art, and energy. [Home Energy Score = 5. HES Report at https://rpt.greenbuildingregistry.com/hes/OR10247458]
Location
State OR
County Multnomah
Area _142
Zoning R2.5
Rooms
Basement Exterior Entry, Finished, Separate Living Quarters Apartment Aux Living Unit
Interior
Interior Features Floor3rd, Engineered Hardwood, Garage Door Opener, High Ceilings, Quartz, Separate Living Quarters Apartment Aux Living Unit, Skylight, Washer Dryer
Heating Forced Air95 Plus
Cooling Central Air
Fireplaces Number 1
Fireplaces Type Gas
Appliance Dishwasher, Disposal, Free Standing Gas Range, Free Standing Refrigerator, Island, Plumbed For Ice Maker, Quartz, Range Hood, Stainless Steel Appliance, Tile
Exterior
Exterior Feature Deck, Fenced, Gas Hookup, Yard
Parking Features Attached
Garage Spaces 1.0
View Territorial
Roof Type Composition,Membrane
Garage Yes
Building
Lot Description Level, Public Road
Story 3
Foundation Concrete Perimeter
Sewer Public Sewer
Water Public Water
Level or Stories 3
Schools
Elementary Schools Vernon
Middle Schools Vernon
High Schools Jefferson
Others
HOA Name Info to come
Acceptable Financing Cash, Conventional, FHA, VALoan
Listing Terms Cash, Conventional, FHA, VALoan
Read Less Info
Want to know what your home might be worth? Contact us for a FREE valuation!

Our team is ready to help you sell your home for the highest possible price ASAP

Nearby Locations

"My job is to find and attract mastery-based agents to the office, protect the culture, and make sure everyone is happy! "
2175 NW Raleigh St Ste 110, Portland, Oregon 97210, USA