

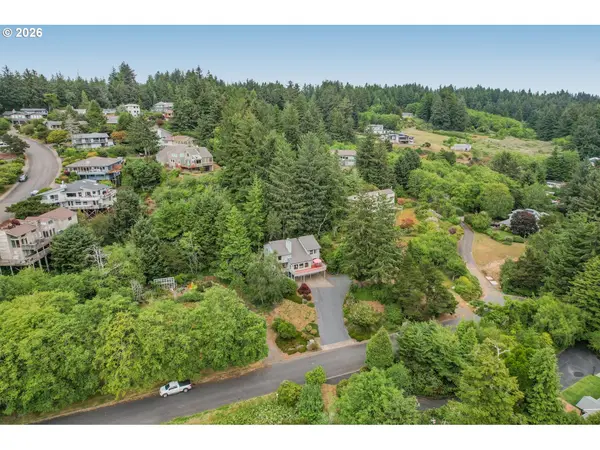

1075 SE SPRUCE WAY, Newport, OR 97365
1075 SE SPRUCE WAY, Newport, OR 97365,Video Tour
1075 SE SPRUCE WAY, Newport, OR 97365
REQUEST A TOUR If you would like to see this home without being there in person, select the "Virtual Tour" option and your agent will contact you to discuss available opportunities.
In-PersonVirtual Tour
Listed by eXp Realty, LLC • 503-389-0821
$ 950,000
Est. payment | /mo

3 Beds

3.1 Baths

3,445 SqFt


$ 950,000
Est. payment | /mo

3 Beds

3.1 Baths

3,445 SqFt

Key Details

Property Type Single Family Home

Sub Type Single Family Residence

Listing Status Active

Purchase Type For Sale

Square Footage 3,445 sqft

Price per Sqft $275

MLS Listing ID 105681585

Style Contemporary

Bedrooms 3

Full Baths 3

HOA Y/N No

Year Built 1979

Annual Tax Amount $10,144

Tax Year 2025

Lot Size 0.260 Acres

Property Sub-Type Single Family Residence

Property Description

Quality craftsmanship and thoughtful design come together in this custom 3-bedroom, 3.5-bath home offering 3,445 square feet on a peaceful cul-de-sac with a stunning bay view in Newport. Designed for comfortable everyday living and effortless entertaining, the spacious floor plan is filled with custom built-ins, beautiful hardwood floors, and generous windows that bring in natural light and showcase the surrounding landscape. The living room showcases a beautiful vaulted, beamed wood ceiling, floor to ceiling brick fireplace and french doors to the deck. The kitchen is the heart of the home, featuring granite countertops, an oversized island with cooktop, custom cabinetry, built-in appliances, and a sunny breakfast nook. A dedicated home office offers extensive built-in desks, shelving, and storage, creating the perfect workspace for working from home or creative pursuits. The primary suite provides a relaxing retreat with large windows, a walk-in closet, dual vanity, jetted tub, and walk-in tile shower. Two additional bedrooms offer flexibility for guests, hobbies, or additional office space. The lower level expands your living options with a spacious family room featuring a fireplace, custom built-ins, and direct access to the patio. A large laundry room with extensive cabinetry provides exceptional storage, while custom millwork and built-in cabinetry throughout the home highlight the level of quality rarely found today. If you appreciate solid construction, timeless finishes, lots of storage, and flexible living spaces, this Newport home is one you won't want to miss.

Location

State OR

County Lincoln

Area _200

Rooms

Basement Daylight, Finished

Interior

Interior Features Hardwood Floors, Jetted Tub, Laundry, Marble, Vaulted Ceiling, Washer Dryer

Heating Forced Air

Cooling None

Fireplaces Number 2

Fireplaces Type Insert, Wood Burning

Appliance Builtin Oven, Builtin Refrigerator, Cook Island, Dishwasher, Disposal, Instant Hot Water, Microwave, Pantry

Exterior

Exterior Feature Deck, Fenced, Yard

Parking Features Attached

Garage Spaces 2.0

View Bay, Ocean, River

Roof Type Composition

Garage Yes

Building

Lot Description Cul_de_sac, Sloped, Trees

Story 3

Foundation Slab

Sewer Public Sewer

Water Public Water

Level or Stories 3

Schools

Elementary Schools Sam Case

Middle Schools Newport

High Schools Newport

Others

Senior Community No

Acceptable Financing Cash, Conventional, FHA, VALoan

Listing Terms Cash, Conventional, FHA, VALoan

Virtual Tour https://my.matterport.com/show/?m=983BmoVjEHF

Regional Multiple Listing Service (RMLS)

Nearby Locations

MICHELLE MENDOLA

"My job is to find and attract mastery-based agents to the office, protect the culture, and make sure everyone is happy! "

+1(971) 352-1513

michelle@pdxpearlrealtor.com

2175 NW Raleigh St Ste 110, Portland, Oregon 97210, USA

GET MORE INFORMATION

Name
Phone*
Message

Go tour this home

1075 SE SPRUCE WAY