



Bought with John L. Scott Sandy
$1,015,000
$995,000
2.0%For more information regarding the value of a property, please contact us for a free consultation.
4 Beds
3.1 Baths
4,870 SqFt
SOLD DATE : 10/23/2026
Key Details
Sold Price $1,015,000
Property Type Single Family Home
Sub Type Single Family Residence
Listing Status Sold
Purchase Type For Sale
Square Footage 4,870 sqft
Price per Sqft $208
Subdivision Fair Oaks
MLS Listing ID 662901048
Sold Date 10/23/26
Style Custom Style, Lodge
Bedrooms 4
Full Baths 3
HOA Fees $41/ann
HOA Y/N No
Year Built 1998
Annual Tax Amount $13,269
Tax Year 2025
Lot Size 4.000 Acres
Property Sub-Type Single Family Residence
Property Description
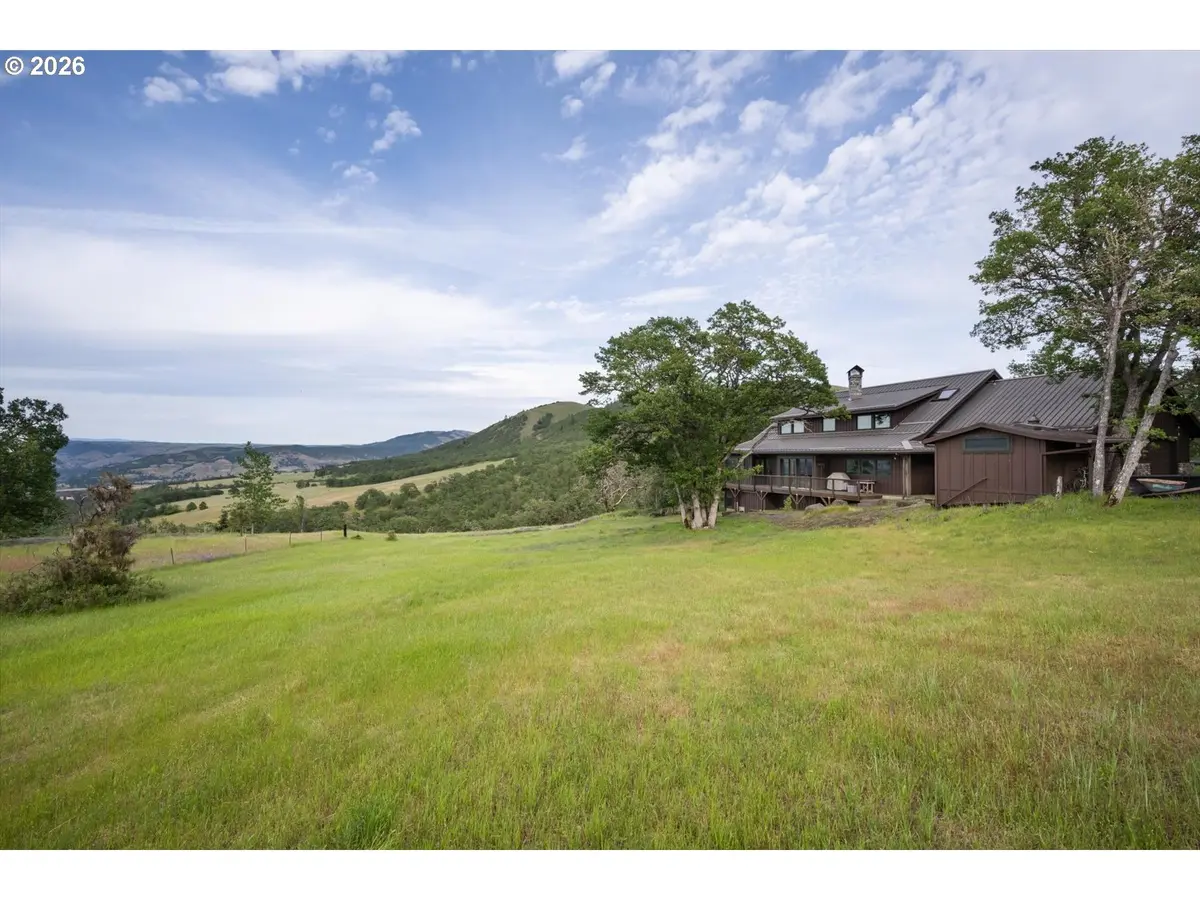
A SANCTUARY ON PROTECTED LAND One-of-a-kind custom lodge built by a master of architectural salvage and builder of Skamania Lodge. Old-growth beams and timbers salvaged from the Bumble Bee Tuna Cannery in Astoria frame the dramatic 25-foot vaulted ceilings and line walls accented with reclaimed tin roof tiles from a pioneer church in Pendleton. No two doors are alike—each with its own story. Many were sourced from a historic women's shelter in Portland, while the striking front door came from the clubhouse at Riverside Golf Course.Designed with acoustics in mind, the main level centers around a massive two-sided, two-story Columbia River rock fireplace that anchors the home's warm and inviting living spaces. In-floor radiant hydro-geothermal heating provides ambient comfort throughout, while an additional heat pump offers efficient summer cooling.The daylight lower level was thoughtfully designed for guest accommodations, complete with a kitchen, bedroom, bathroom, laundry, and private exterior entrance. An interior staircase also allows the space to function seamlessly as a family room or bonus area.The home sits on 2-acres, and includes an additional 2-acre adjacent parcel, which the owners acquired to enhance privacy. Located within the Fair Oaks neighborhood, the home is part of an exclusive five-home enclave with shared ownership of a 22.5-acre preserve filled with wildflowers, ancient oaks, and abundant wildlife. Just 4.6 miles from downtown Mosier and a short drive to Hood River, this extraordinary retreat offers craftsmanship, history, privacy, and natural beauty in equal measure. Portland is a scenic 70-minute drive away. Mosier is part of the Trails to Town initiative that will soon connect Gorge communities, vineyards, and orchards, creating a continuous 200-mile trekking loop on both sides of the Columbia River.
Location
State OR
County Wasco
Area _357
Zoning RR-10
Rooms
Basement Daylight, Exterior Entry, Finished
Interior
Interior Features Concrete Floor, Garage Door Opener, Heated Tile Floor, High Ceilings, Jetted Tub, Laundry, Plumbed For Central Vacuum, Separate Living Quarters Apartment Aux Living Unit, Skylight, Sound System, Vaulted Ceiling, Washer Dryer, Water Purifier
Heating Hydronic Floor
Cooling Heat Pump
Fireplaces Number 2
Fireplaces Type Wood Burning
Appliance Dishwasher, Disposal, Free Standing Range, Free Standing Refrigerator, Gas Appliances, Pantry, Range Hood, Stainless Steel Appliance
Exterior
Exterior Feature Covered Deck, Deck, Greenhouse, Guest Quarters, Patio, Porch
Parking Features Attached
Garage Spaces 2.0
View Mountain, Pond, Territorial
Roof Type Metal
Accessibility MainFloorBedroomBath
Garage Yes
Building
Lot Description Gentle Sloping
Story 3
Foundation Concrete Perimeter
Sewer Standard Septic
Water Shared Well
Level or Stories 3
Schools
Elementary Schools Mosier
Middle Schools Mosier
High Schools The Dalles
Others
Senior Community No
Acceptable Financing Cash, Conventional
Listing Terms Cash, Conventional
Read Less Info
Want to know what your home might be worth? Contact us for a FREE valuation!

Our team is ready to help you sell your home for the highest possible price ASAP

Nearby Locations

"My job is to find and attract mastery-based agents to the office, protect the culture, and make sure everyone is happy! "
2175 NW Raleigh St Ste 110, Portland, Oregon 97210, USA